name

1534 Millicent Rogers Rd

  • El Prado, NM
  • $1,999,500
$1,999,500

1534 Millicent Rogers Rd

4 Beds 4 Baths 5,412 Sq.Ft. 14.86 Acres
Description

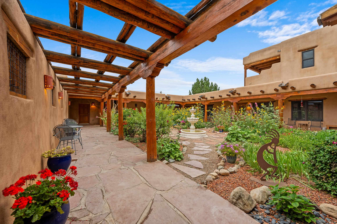
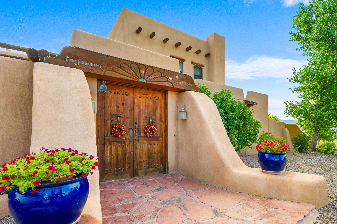

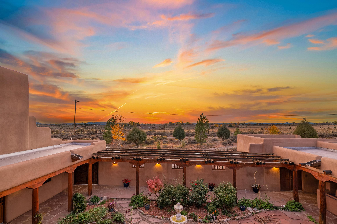
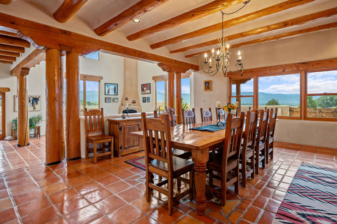
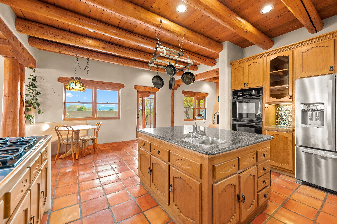
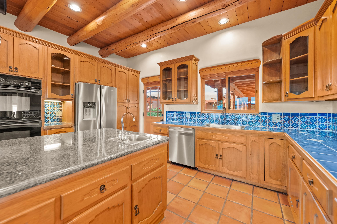
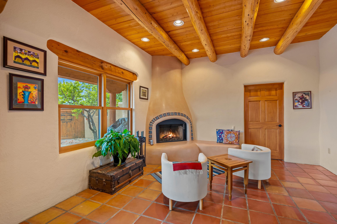
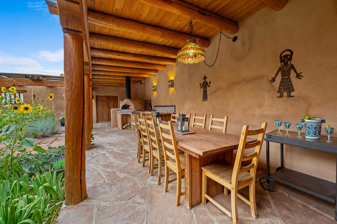
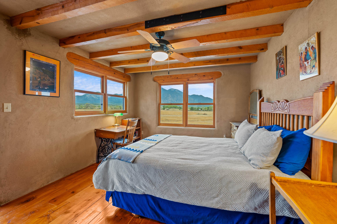
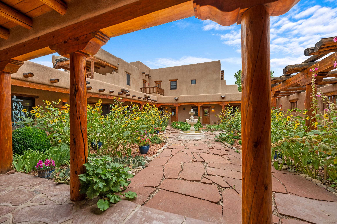
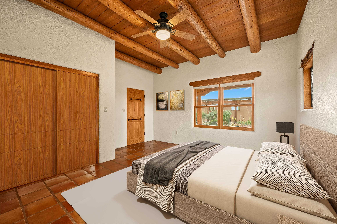
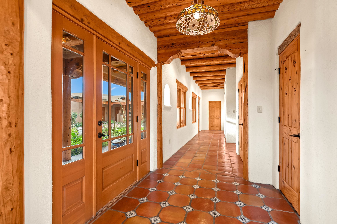
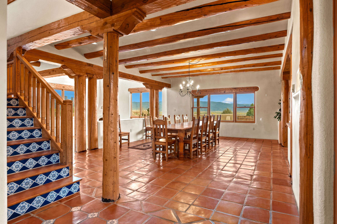
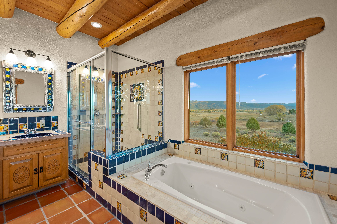
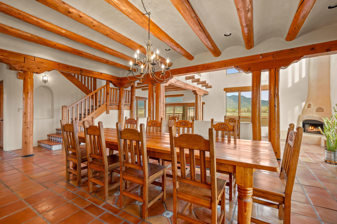
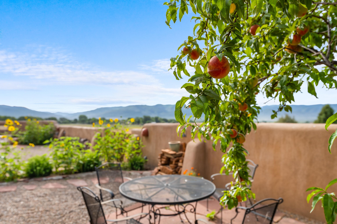
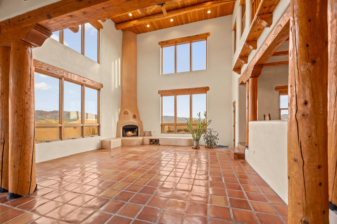
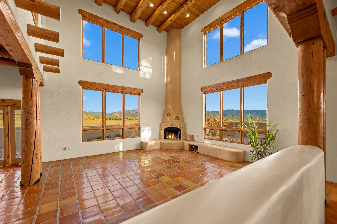
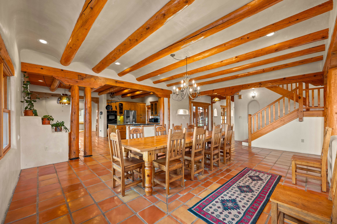
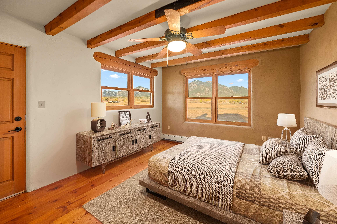

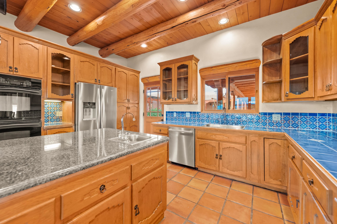
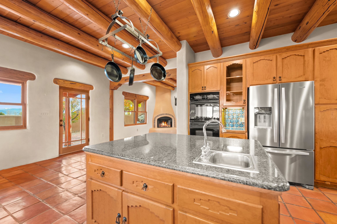
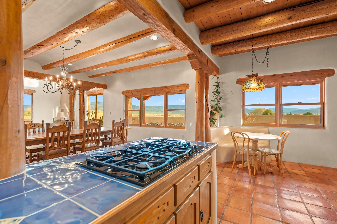


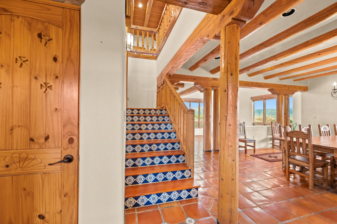
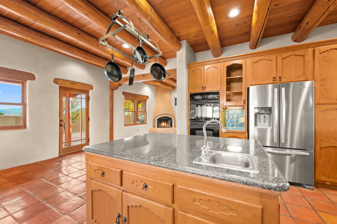
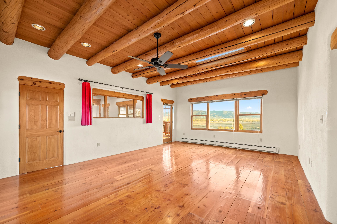
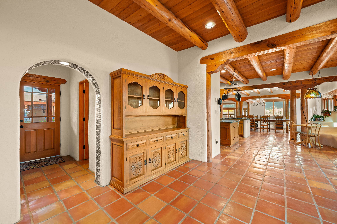
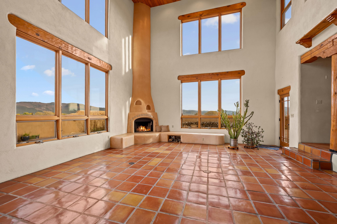
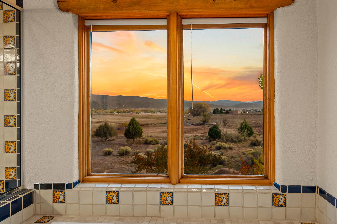
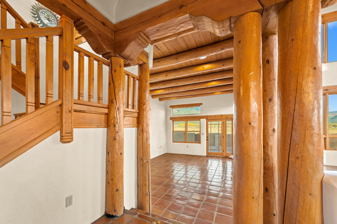
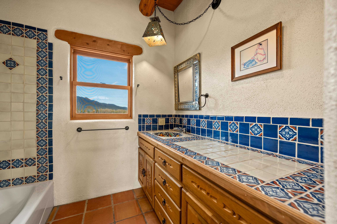
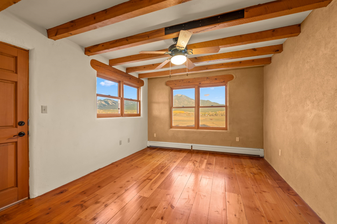
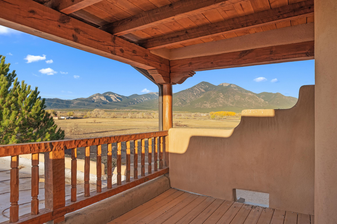
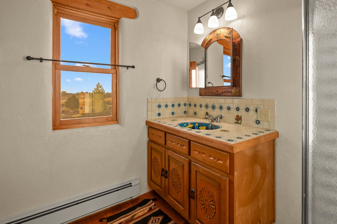
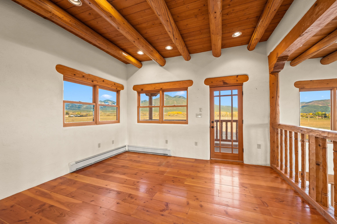

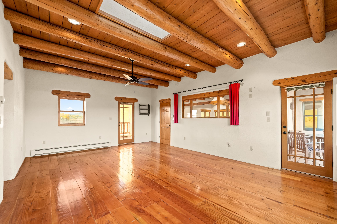
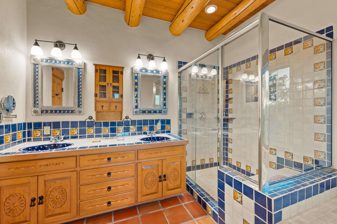
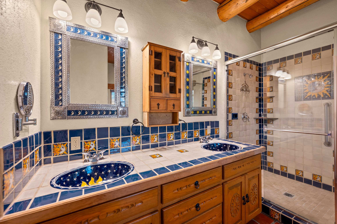
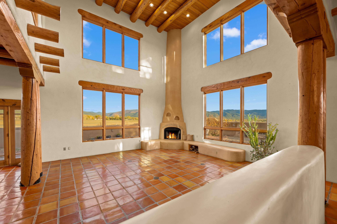
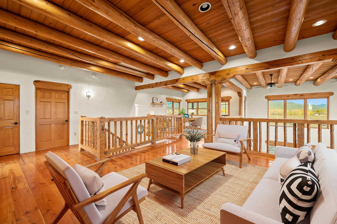
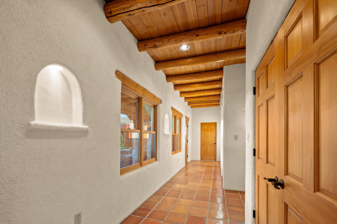
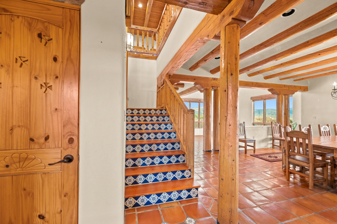
A timeless New Mexico hacienda, this home blends exceptional craftsmanship with vast mountain views and refined living. At its heart lies an inviting entry courtyard with a Spanish fountain, perennial gardens, a custom pizza oven, and an outdoor dining space--perfect for gatherings under the stars. Designed for both entertaining and everyday comfort, the home's luxuriously sized living areas flow effortlessly outdoors, framing sweeping views of the Sangre de Cristo Mountains. Inside, custom tilework accents the kitchen, stairway, arched doorways, and bathrooms, bringing warmth and authenticity to every space. The kitchen serves as a natural gathering place, opening gracefully into grand living and dining areas that invite connection and easy conversation. Each of the four bedrooms enjoys its own outdoor access, blending indoor comfort with the surrounding landscape. The generously sized primary suite is filled with natural light and offers a serene retreat with a spa-like bath. Outside, an adobe-walled backyard with a soothing water feature provides the perfect setting for quiet mornings or evenings beneath the wide Taos sky. A heated outdoor studio offers a versatile space ready to be customized for art, hobbies, or fitness. In addition to the four-car garage, there is an oversized attached garage with 220V service and an air compressor--ideal for a craftsman or hobbyist. A peaceful sanctuary just minutes from town, this home captures the beauty, warmth, and timeless spirit of Taos.

Share Property

Location

1534 Millicent Rogers Rd, El Prado, NM 87529

Status

Inactive

2005

2005

Year Built

4

4

Total Bedrooms

4

4

Total Bathrooms

5,412

5,412

Sq.Ft.

Living Space

14.86

14.86

Acres
Lot Size

4.0

4.0

Garage Spaces

thumbnail
01

Interior

Total Bedrooms

4

Total Bathrooms

4

Full Bathrooms

4

Laundry room

Washer Hookup, Dryer Hookup

Flooring

Tile, Wood

Fireplace

Two

Appliances

Double Oven, Dryer, Dishwasher, Freezer, Disposal, Gas Oven, Gas Range, Gas Water Heater, Microwave, Refrigerator, Washer

Other Interior Features

Beamed Ceilings, Ceiling Fan(s), Cable TV, Vaulted Ceiling(s), Walk-In Closet(s), Smoke Free
01

Exterior & Building

Stories

2

Garage Spaces

4.0

Water Source

Well

Utilities

Cable Available, Electricity Connected, Propane, Phone Available

Roof

Bitumen, Flat

Lot Features

Cleared, Drip Irrigation/Bubblers, Garden, Horse Property, Level, Trees, Views, Xeriscape

Parking

Attached, Garage, Garage Door Opener

Heat Type

Baseboard, Fireplace(s), Hot Water, Radiant, Passive Solar

Sewer

Septic Tank

Substructure

Slab

Security Features

Security System, Smoke Detector(s)

Other Exterior Features

Gravel Driveway, Water Feature
01

Lot & Area

Status

Inactive

Living Area

5,412 Sq.Ft.

Total Area

5,099 Sq.Ft.

Lot Size

14.86 Acres
MLS® ID

114190

Type

Residential

Year Built

2005

Neighborhood

El Prado

Architecture Styles
Pueblo, Southwestern

Elementary School

Taos Elementary
Middle School

Taos

High School

Taos
01

Finance

Sales Price

$1,999,500

Real Estate Taxes

$555/yr

Let’s connect

Thank you for your message

We will be in touch with you shortly

name

Thank you for your message

We will be in touch with you shortly

Let’s connect

Victoria Gunn

EM

Victoria Gunn

Associate Broker

626500469

With a passion for helping clients through every step of the buying and selling process, she is more than just an agent — she's a trusted advisor, problem-solver, and advocate.

Show more